

Listing Courtesy of:  IRES LLC as distributed by MLS GRID / Listed By: Sarah Bobo, Coldwell Banker Realty - Contact: 3038181948
 IRES LLC as distributed by MLS GRID / Listed By: Sarah Bobo, Coldwell Banker Realty - Contact: 3038181948
 8887 Tappy Toorie Cir Highlands Ranch, CO 80129
Active (82 Days)
$679,900 (USD)
OPEN HOUSE TIMES
-
OPENSat, Oct 1011:00 am - 1:00 pm

Description
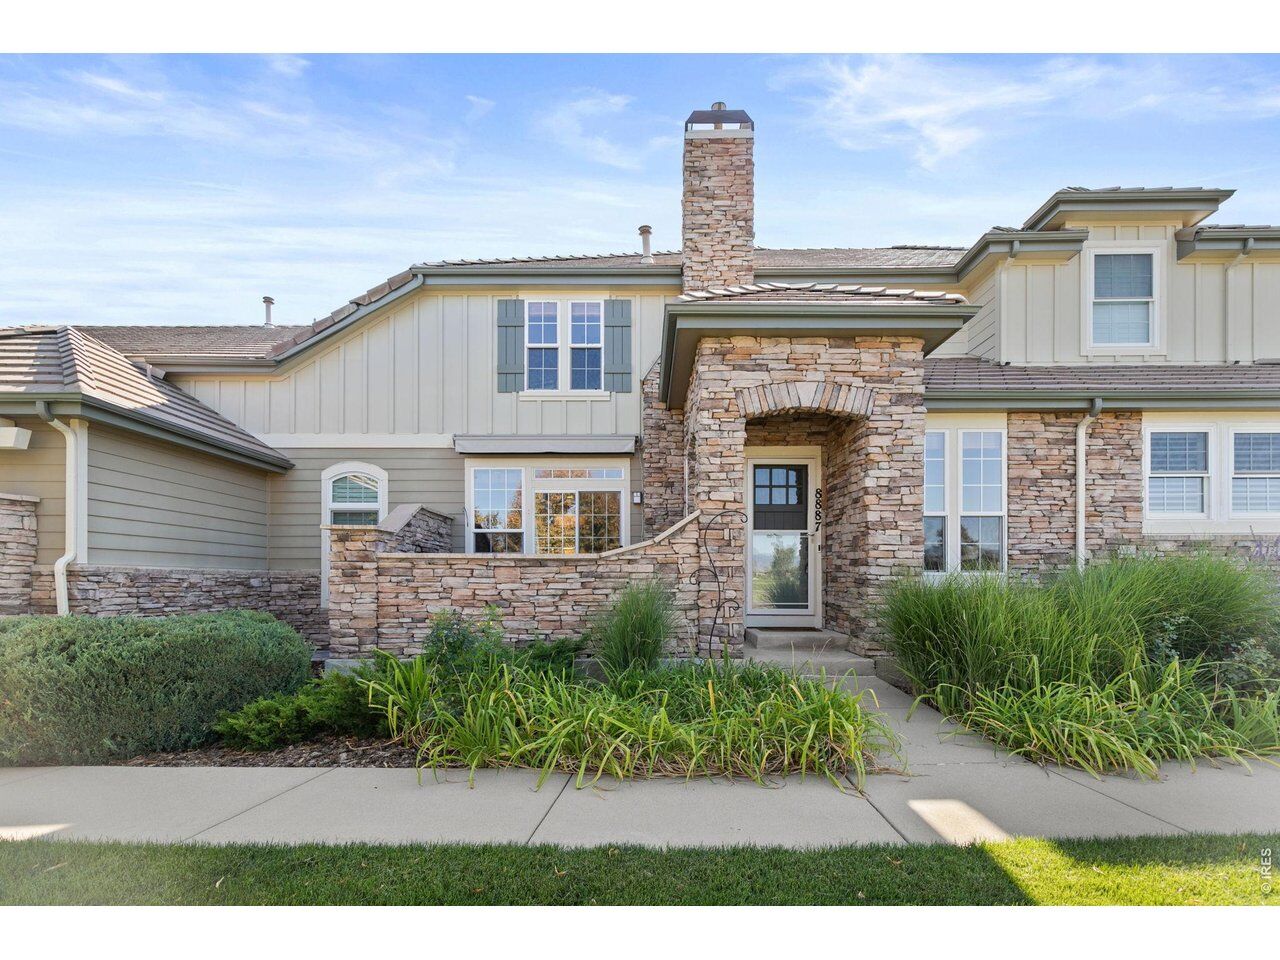
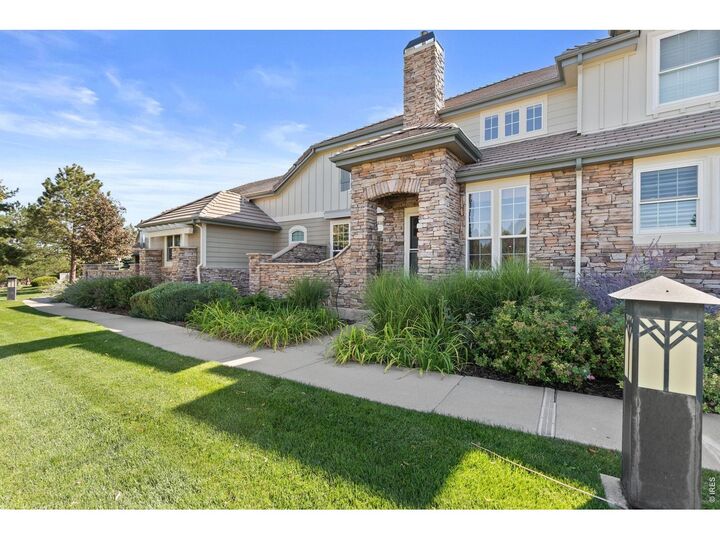
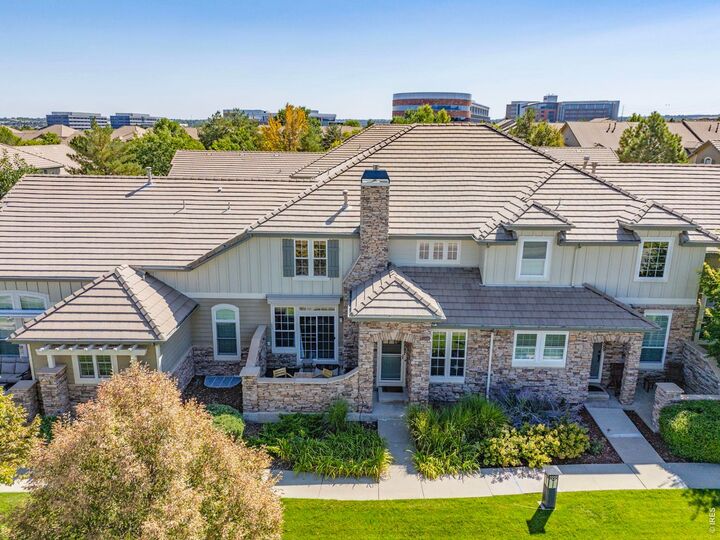
Welcome to this beautifully updated Highlands Ranch home offering comfortable living, great updates, and an excellent location. With 2 bedrooms and 4 bathrooms, this home is move-in ready and offers plenty of space for everyday living.This home recently appraised at $675,000, and that valuation does not reflect the many additional upgrades and improvements this home offers that are not found in comparable units within the community.Inside, you'll find a bright and inviting layout with upgraded recessed lighting, fresh paint, and new flooring throughout the upper level and staircase. The remodeled kitchen features new appliances, plenty of cabinet space, and an easy flow into the main living areas.Both bedrooms are spacious and offer privacy, while the four bathrooms provide plenty of convenience. A new washer and dryer are also included, and the whole-house fan helps keep the home comfortable during Colorado's warmer months.The oversized 2-car garage provides additional space for storage, hobbies, or a workbench. Outside, enjoy beautiful west-facing mountain views and gorgeous Colorado sunsets.The location is hard to beat, with Highlands Ranch Golf Club directly across the street and easy access to C-470, parks, trails, shopping, dining, and recreation. Whether you enjoy golfing, biking, hiking, or simply being close to everything, this home puts it all within easy reach.Come see the upgrades, views, and value this Highlands Ranch home has to offer!
MLS #:
1064576
1064576
Taxes
$4,323(2025)
$4,323(2025)
Lot Size
1,612 SQFT
1,612 SQFT
Type
Single-Family Home
Single-Family Home
Year Built
2001
2001
Views
Mountain(s)
Mountain(s)
School District
Douglas County Re-1
Douglas County Re-1
County
Douglas County
Douglas County
Listed By
Sarah Bobo, Coldwell Banker Realty, Contact: 3038181948
Source
IRES LLC
Last checked Oct 8 2026 at 12:58 PM GMT+0000
IRES LLC
Last checked Oct 8 2026 at 12:58 PM GMT+0000
Bathroom Details
- Full Bathrooms: 2
- 3/4 Bathroom: 1
- Half Bathroom: 1
Kitchen
- Disposal
- Microwave
- Refrigerator
- Dishwasher
- Fire Alarm
- Dryer
- Washer
- Gas Range
Subdivision
- Turnbury Birkdale
Lot Information
- Curbs
- Gutters
- Sidewalks
- Street Light
- Alley
- Paved
Property Features
- Fireplace: Gas
Heating and Cooling
- Forced Air
- Central Air
Basement Information
- Partially Finished
Homeowners Association Information
- Dues: $36/Monthly
Exterior Features
- Roof: Composition
Utility Information
- Utilities: High Speed Avail, Satellite Avail, Natural Gas Available, Electricity Available, Cable Available
School Information
- Elementary School: Northridge
- Middle School: Mountain Ridge
- High School: Mountain Vista
Garage
- Attached
Parking
- Garage Door Opener
- Attached
Stories
- Two
Living Area
- 2,650 sqft
Listing Price History
Date
Event
Price
% Change
$ (+/-)
Sep 09, 2026
Price Changed
$679,900
-1%
-$5,100
Jul 18, 2026
Listed
$685,000
-
-
Additional Information: North Metro | 3038181948
Location
Disclaimer: Updated: 10/8/26 05:58 Information source: Information and Real Estate Services, LLC. Provided for limited non-commercial use only under IRES Rules © Copyright IRES. Terms of Use: Listing information is provided exclusively for consumers personal, non-commercial use and may not be used for any purpose other than to identify prospective properties consumers may be interested in purchasing. Information deemed reliable but not guaranteed by the MLS.
Based on information submitted to the MLS GRID as of 10/8/2026 12:58. All data is obtained from various sources and may not have been verified by broker or MLS GRID. Supplied Open House Information is subject to change without notice. All information should be independently reviewed and verified for accuracy. Properties may or may not be listed by the office/agent presenting the information.
